

17426 Emerald Canyon
San Antonio, TX 78232
- 4 Beds
- 3 Baths Full Baths: 2 Half Baths: 1
- 2,415 SqFt
- 8,407 Lot Size
- 1994 Year Built
GALLERY
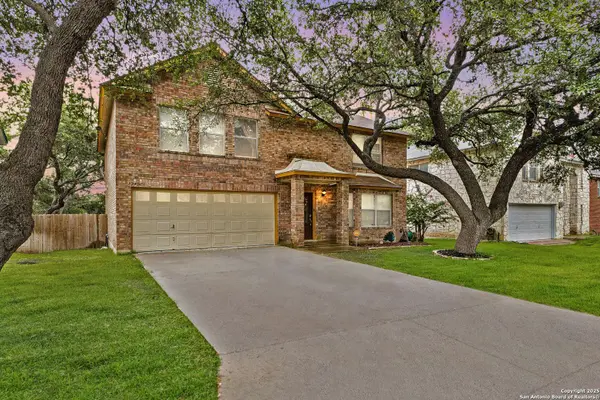
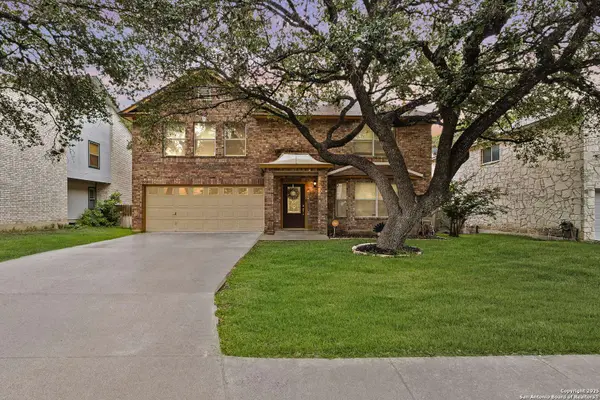
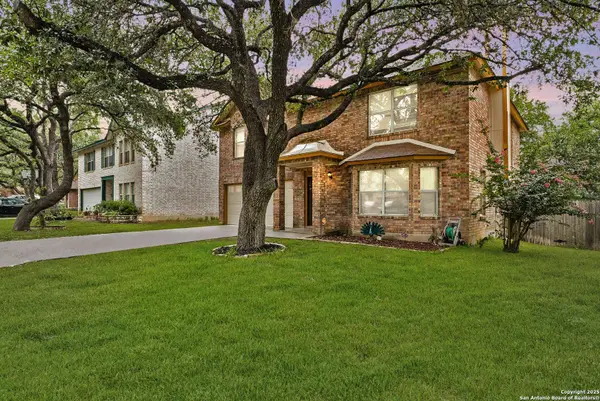
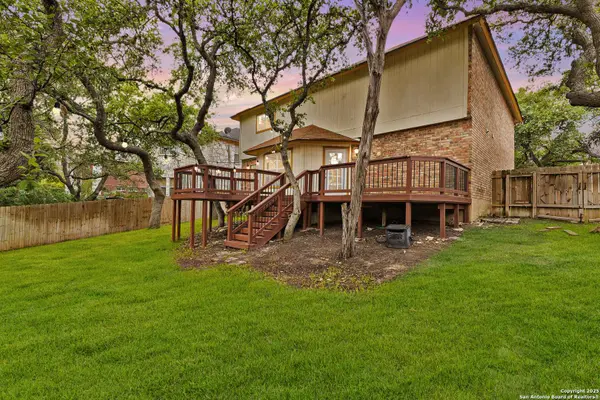
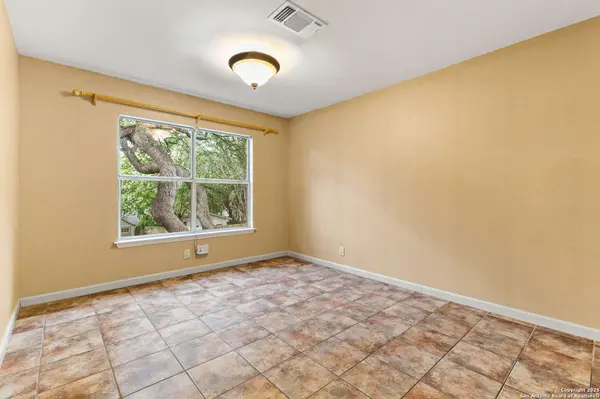
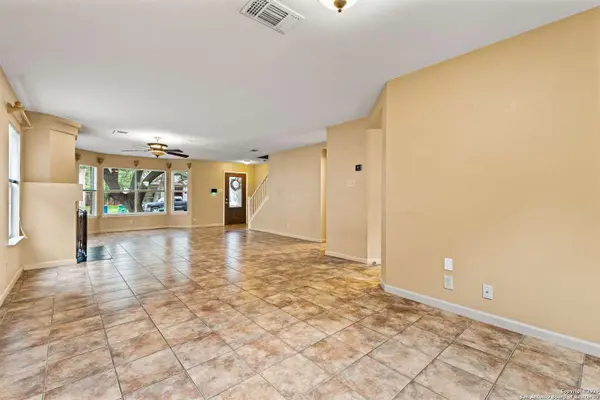
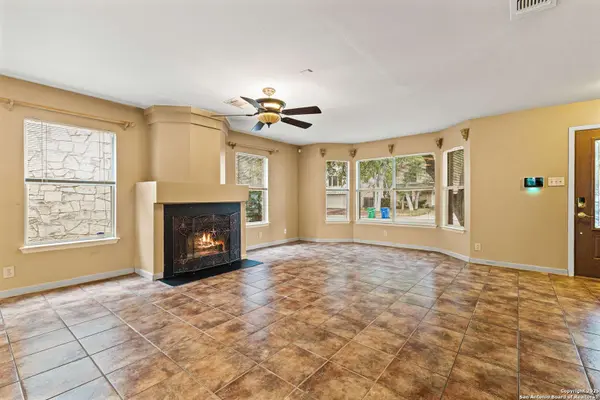
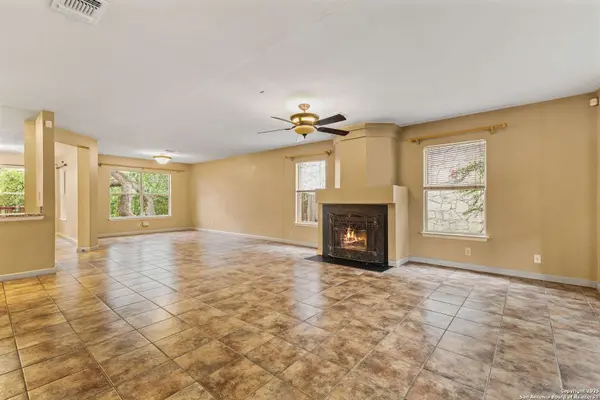
PROPERTY DETAIL
Key Details
Sold Price $325,0007.1%
Property Type Single Family Home
Sub Type Single Family Detached
Listing Status Sold
Purchase Type For Sale
Square Footage 2, 415 sqft
Price per Sqft $134
Subdivision Gold Canyon
MLS Listing ID 1880611
Sold Date 10/02/25
Style Two Story
Bedrooms 4
Full Baths 2
Half Baths 1
Construction Status Pre-Owned
HOA Fees $33/ann
HOA Y/N Yes
Year Built 1994
Annual Tax Amount $7,736
Tax Year 2024
Lot Size 8,407 Sqft
Property Sub-Type Single Family Detached
Location
State TX
County Bexar
Area 1400
Rooms
Master Bathroom 2nd Level 13X12 Tub/Shower Separate, Double Vanity
Master Bedroom 2nd Level 20X17 Upstairs
Bedroom 2 2nd Level 13X12
Bedroom 3 2nd Level 13X12
Bedroom 4 2nd Level 13X12
Kitchen Main Level 15X12
Family Room Main Level 20X15
Building
Lot Description Mature Trees (ext feat)
Story 2
Foundation Slab
Sewer Sewer System
Water Water System
Construction Status Pre-Owned
Interior
Heating Central
Cooling One Central
Flooring Carpeting, Ceramic Tile
Heat Source Electric
Exterior
Parking Features Two Car Garage
Pool None
Amenities Available None
Roof Type Composition
Private Pool N
Schools
Elementary Schools Thousand Oaks
Middle Schools Bradley
High Schools Macarthur
School District North East I.S.D.
Others
Acceptable Financing Conventional, FHA, VA, Cash
Listing Terms Conventional, FHA, VA, Cash
CONTACT